



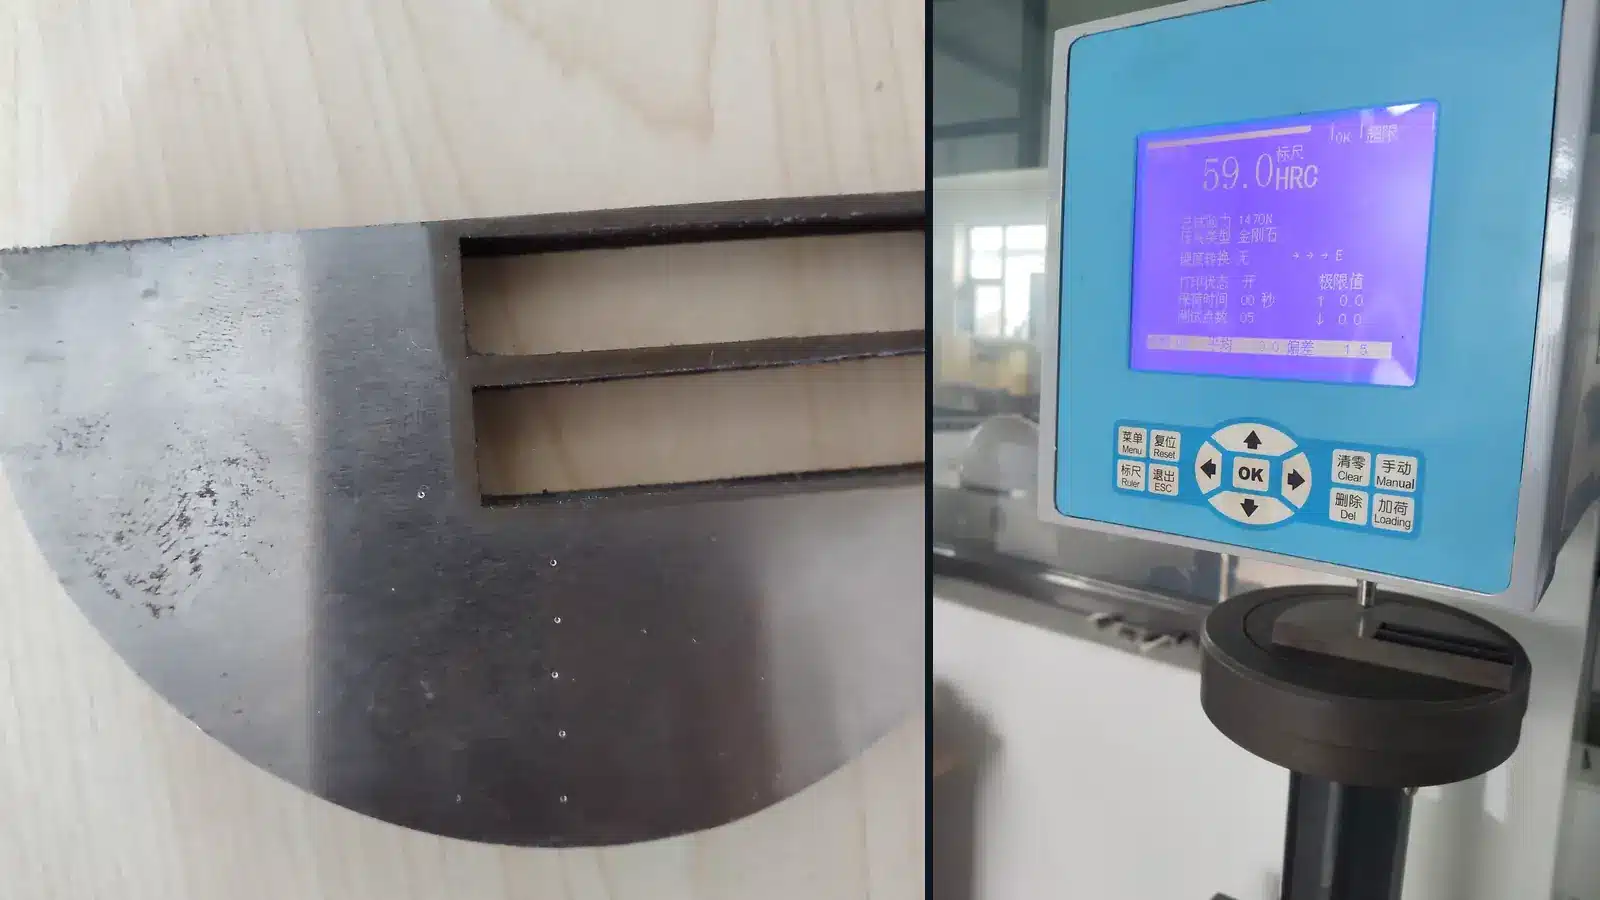
Hardness is one of the first values buyers compare when evaluating forged grinding balls. It is important—but a single surface HRC reading cannot tell you whether a grinding ball will wear evenly, resist breakage or remain stable after its diameter decreases in service.
Reliable grinding media performance depends on a combination of surface hardness, core hardness, hardness distribution, impact toughness, chemical composition, metallurgical structure, dimensional control and consistency from one production batch to the next. The correct balance must also match the mill type, ball diameter, ore conditions and impact environment.
The short answer: high grinding ball hardness is useful only when it is supported by adequate toughness and a controlled hardness profile from the surface toward the core. A hard but brittle ball may crack or spall. A ball with a hard shell and a substantially softer center may wear differently after the outer layer is consumed. This is why professional grinding media evaluation should never stop at one surface hardness number.
What Does Grinding Ball Hardness Mean?
Grinding ball hardness is commonly reported on the Rockwell C scale as HRC. The value indicates resistance to localized deformation under a specified test method. In practical terms, hardness contributes to wear resistance, but it does not independently measure toughness, breakage resistance or actual wear rate in a specific mill.
Several different measurements may appear in a grinding ball inspection report:
- Surface hardness: measured on or close to the external surface of the ball.
- Core hardness: measured near the center after the ball is sectioned and properly prepared.
- Hardness distribution: multiple readings taken across the section from the surface toward the center.
- Hardness difference: the variation between the surface and the core, or between specified testing positions.
These measurements answer different questions. A surface reading helps confirm the condition of the outer working layer. A core reading shows whether hardening has penetrated sufficiently. A hardness profile reveals whether the heat-treatment result is gradual, stable and appropriate for the ball diameter.
Surface Hardness vs Core Hardness
Surface and core hardness should be evaluated together because a grinding ball becomes smaller throughout its service life. Material that begins inside the ball eventually becomes the new working surface.
| Inspection result | What it can indicate | What it cannot prove by itself |
|---|---|---|
| High surface hardness | Potential resistance to early-stage abrasive wear | Uniform internal hardness or resistance to impact failure |
| Adequate core hardness | Sufficient depth of hardening and more stable performance as the ball wears | Correct toughness or low wear in every ore and mill |
| Small, controlled hardness variation | Consistent heat-treatment response through the section | Chemical composition, dimensional accuracy or field wear rate |
| One isolated HRC reading | The hardness at one tested point | Batch consistency or whole-ball performance |
A grinding ball with a very high surface reading but a much softer core may initially appear competitive. As the ball wears, however, the operating surface can enter a lower-hardness region. This may change the wear pattern and media consumption. Conversely, pushing hardness too high without sufficient impact toughness can increase the risk of cracking, spalling or breakage under severe impact.
The objective is therefore not simply to obtain the highest possible number. It is to achieve a repeatable hardness range and an appropriate surface-to-core profile without sacrificing the toughness required by the application.
Why Hardness Must Be Balanced with Impact Toughness
Hardness and toughness describe different properties.
- Hardness supports resistance to indentation and abrasive wear.
- Impact toughness supports the ball’s ability to absorb repeated impact without cracking or breaking.
- Metallurgical structure helps determine how these properties are combined throughout the ball.
This balance matters because grinding media experience both abrasion and impact. The relative severity changes with mill diameter, mill speed, charge level, feed size, ore competence, liner design and ball size.
If a ball is too soft for the duty, consumption can increase through accelerated wear. If it is too brittle, material may be lost through spalling or complete breakage. Both outcomes raise the effective grinding-media cost, even when the original purchase price per tonne appears attractive.
The more useful commercial measure is not price alone. Buyers should compare cost per tonne of ore processed, media consumption in kg/t, breakage and spalling observations, mill stability, throughput and the effect on the target product size.
Hardness Requirements Differ Between Ball Mills and SAG Mills
There is no universal HRC value or alloy grade that is correct for every grinding circuit.
Ball mill applications
Ball mills commonly use small and medium-diameter grinding balls. The media must provide wear resistance, stable hardness and sufficient toughness for repeated contact within the charge. B2 forged grinding balls are frequently considered for general mining ball-mill duties because they can provide a practical balance of hardness, toughness and wear resistance.
SAG mill applications
Large SAG mills can expose grinding media to higher impact energy, especially when large-diameter balls are used with competent feed. In these conditions, core hardness and impact toughness become particularly important. B3 or manganese-alloy forged grinding balls may be evaluated for suitable high-impact duties, but the final choice should follow the actual mill and ore data rather than the grade name alone.
Grade names such as B2 and B3 are useful identifiers, but buyers should not assume that every supplier uses identical chemistry, heat treatment or performance criteria. A valid comparison requires the technical specification and inspection evidence behind the label.
A Practical Hardness Range Is Only the Starting Point
Shandong Gangyan Grinding Ball Co., Ltd. manufactures forged grinding balls in GY-45, manganese-alloy, B2 and B3 series. The product range covers approximately Ø20–150 mm for mining, cement, mineral-processing, ball-mill and SAG-mill applications.
The following figures are selection references from the current company product information. Final contractual requirements should always follow the confirmed grade, diameter, quotation, purchase specification and batch inspection record.
| Product series | Typical selection reference | Published hardness guidance |
|---|---|---|
| GY-45 | Cost-sensitive applications and comparatively soft ore conditions | Surface hardness approximately 45–55 HRC |
| Manganese series | Selected impact-duty and SAG-mill applications | Surface hardness above 60 HRC in the published product information |
| B2 | Commonly selected for Ø20–80 mm and general mining grinding duties | Surface hardness 58–65 HRC; core hardness 56–63 HRC |
| B3 | Commonly evaluated for Ø100–150 mm and demanding impact/abrasive conditions | High and comparatively uniform surface and core hardness, typically within 58–65 HRC in the published product information |
These ranges should not be used as a substitute for application review. Diameter, mill configuration, ore properties and required toughness can change the recommended grade.
How Manufacturing Controls Hardness Distribution
The hardness profile of a forged grinding ball is created through the combined control of raw material, forming parameters and heat treatment. It is not produced by the alloy name alone.
A controlled production route generally includes:
- Raw-material verification. Steel bar chemistry is checked against the applicable specification before production.
- Controlled heating. The bar must reach an appropriate and sufficiently uniform forming temperature.
- Forging or rolling. Forming conditions influence shape, internal integrity and process consistency.
- Controlled cooling. Cooling conditions after forming influence process stability and the condition entering heat treatment.
- Heat treatment. Quenching, tempering and cooling parameters are selected according to alloy, diameter and required properties.
- Batch inspection. Hardness, dimensions and other agreed properties are verified before release.
Shandong Gangyan uses controlled forging technology and batch-managed heat-treatment procedures, including its dual-medium heat-treatment process for applicable products. The purpose is to obtain repeatable surface and internal properties rather than an isolated high surface reading.
What a Grinding Ball Quality Report Should Include
A professional grinding media inspection should connect the hardness result to the actual production batch. Depending on the contract and order requirements, buyers should review the following evidence:
1. Chemical composition
Spectrometer analysis helps confirm that the alloy chemistry matches the agreed grade. The report should identify the batch or heat to which the result applies.
2. Surface and core hardness
The report should clearly state the tested ball diameter, sampling quantity, testing positions and result range. Core hardness requires destructive sectioning; it should not be inferred from surface measurements.
3. Hardness distribution
For medium and large-diameter grinding balls, several readings across a cut section provide more useful information than one surface value. The test reveals how the hardness changes from the edge toward the center.
4. Diameter and roundness
Dimensional control supports predictable charging and wear behavior. Diameter and roundness checks can also identify forming or process-control problems that hardness testing cannot reveal.
5. Impact or drop testing
Impact testing evaluates resistance to repeated shock, cracking and spalling under the defined test condition. Gangyan’s current B2/B3 technical datasheet records a 12,000-drop validation result for the applicable tested samples, with no visible spalling observed. This result should be read together with the sample size, test method and applicable batch specification; it is not a universal performance guarantee for every mill.
6. Metallographic examination
Microstructure inspection helps verify heat-treatment quality and structural consistency. It provides evidence that cannot be obtained from HRC readings alone.
7. Surface-condition inspection
Visual inspection checks for cracks, folds and other surface defects before packing and shipment.
Together, these checks provide a much stronger basis for supplier evaluation than a hardness claim in a quotation.
Seven Questions to Ask a Grinding Ball Supplier
Before comparing two offers, ask each supplier the same questions:
- Is the quoted hardness a surface value, a core value or a surface-to-core range?
- How many balls and testing points are included in the inspection sample?
- Is core hardness physically tested on a sectioned ball?
- Which chemical-composition range and heat-treatment route apply to the quoted grade?
- Are impact or drop-test conditions and results available?
- Can the supplier provide dimensional, metallographic and batch inspection records?
- What mill and ore information was used to recommend the grade and diameter?
If these questions cannot be answered, a high HRC value on its own should not be treated as proof of high grinding-media quality.
Information Needed for a Reliable Grinding Media Recommendation
An application-based recommendation normally starts with operating data, not with a price list. The most useful information includes:
- mill type: SAG mill or ball mill;
- mill diameter, operating speed and filling rate;
- ore type, hardness, quartz content and feed size;
- current grinding media grade and diameter;
- current hardness, wear pattern, breakage or spalling issues;
- media consumption in kg/t;
- plant throughput and target P80; and
- required monthly or annual quantity.
This information allows a supplier to consider wear resistance, impact risk and grinding efficiency together. It also provides a baseline for a controlled plant trial and later performance comparison.
About Shandong Gangyan Grinding Ball Co., Ltd.
Shandong Gangyan Grinding Ball Co., Ltd. is a forged grinding media manufacturer based in Taian, Shandong, China. Its grinding-ball manufacturing experience dates to 1988. The company reports annual production capacity above 100,000 tonnes and supplies forged grinding balls from approximately Ø20 mm to Ø150 mm for mining, cement and mineral-processing applications.
Gangyan’s application experience includes large SAG-mill environments with mill diameters of Ø8.8 m, Ø10.37 m and Ø11 m. Its quality-control scope includes chemical-composition analysis, surface and core hardness testing, dimensional and roundness inspection, impact testing, metallographic examination and surface-condition inspection.
For each order, the final product specification should be confirmed against the application requirements and stated in the quotation, purchase agreement and batch inspection documentation.
Frequently Asked Questions
What is the best hardness for forged grinding balls?
There is no single best HRC value for every application. The suitable range depends on the ball diameter, alloy, mill type, impact level, ore abrasiveness and required toughness. Surface and core hardness should be assessed together.
Does higher hardness always mean lower grinding media consumption?
No. Higher hardness can improve wear resistance, but only when the ball retains adequate toughness and has an appropriate metallurgical structure. Excessive brittleness can cause spalling or breakage, increasing total media consumption.
Why is core hardness important?
As a grinding ball wears, internal material becomes the new operating surface. Adequate core hardness supports more consistent wear behavior throughout the ball’s service life.
What is the difference between B2 and B3 grinding balls?
B2 is commonly used for general mining and ball-mill applications requiring balanced hardness and toughness. B3 is commonly evaluated for larger diameters and more severe impact or abrasive duties. The correct selection must be based on the supplier’s actual chemistry, heat treatment and test data—not the grade name alone.
Can a portable surface hardness test confirm the whole ball’s quality?
No. It confirms only the tested surface location. Core hardness requires sectioning, and complete evaluation also requires composition, impact, dimensional and metallographic checks.
Which documents should a buyer request before shipment?
Request the agreed product specification and batch-linked inspection results for chemical composition, hardness and dimensions. For demanding applications, also request applicable impact/drop-test and metallographic records, plus any agreed third-party inspection report.
Conclusion
Grinding ball hardness is essential, but the highest surface HRC is not automatically the best choice. Reliable performance comes from a controlled balance of surface hardness, core hardness, toughness, metallurgy, dimensions and batch consistency—matched to the real operating conditions of the mill.
When evaluating a supplier, ask for measurable evidence rather than relying on a grade label or one surface reading. A clear technical specification and traceable batch inspection record make quotations easier to compare and reduce uncertainty before a plant trial.
To request a grinding media recommendation from Shandong Gangyan, provide your mill type, mill diameter, ore information, current ball size and grade, consumption in kg/t, target P80 and required quantity. The technical team can then review a suitable forged grinding ball grade and diameter for your operating conditions.