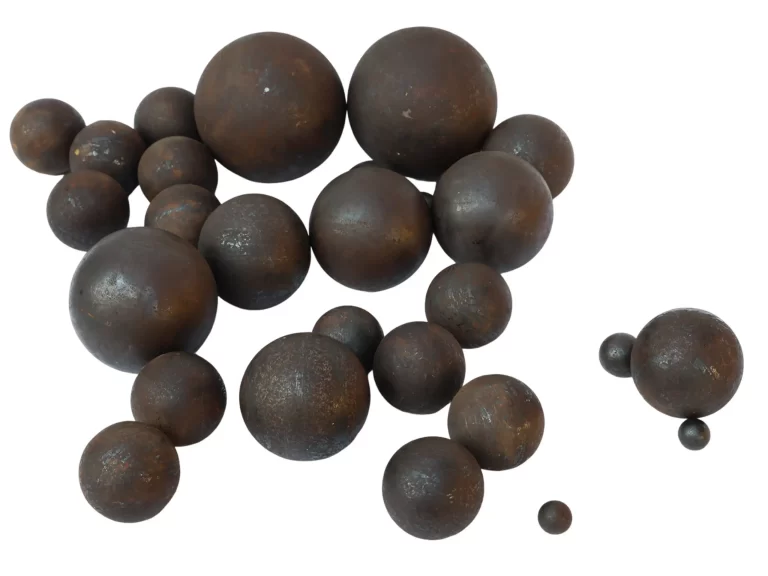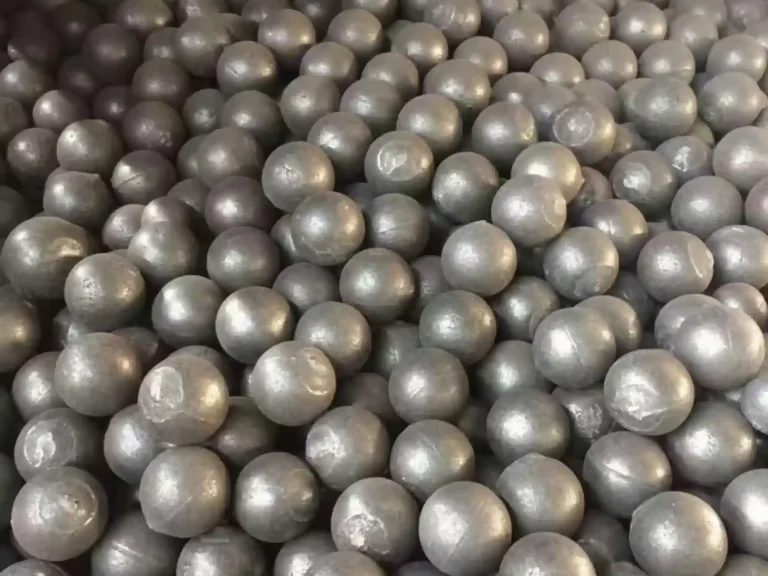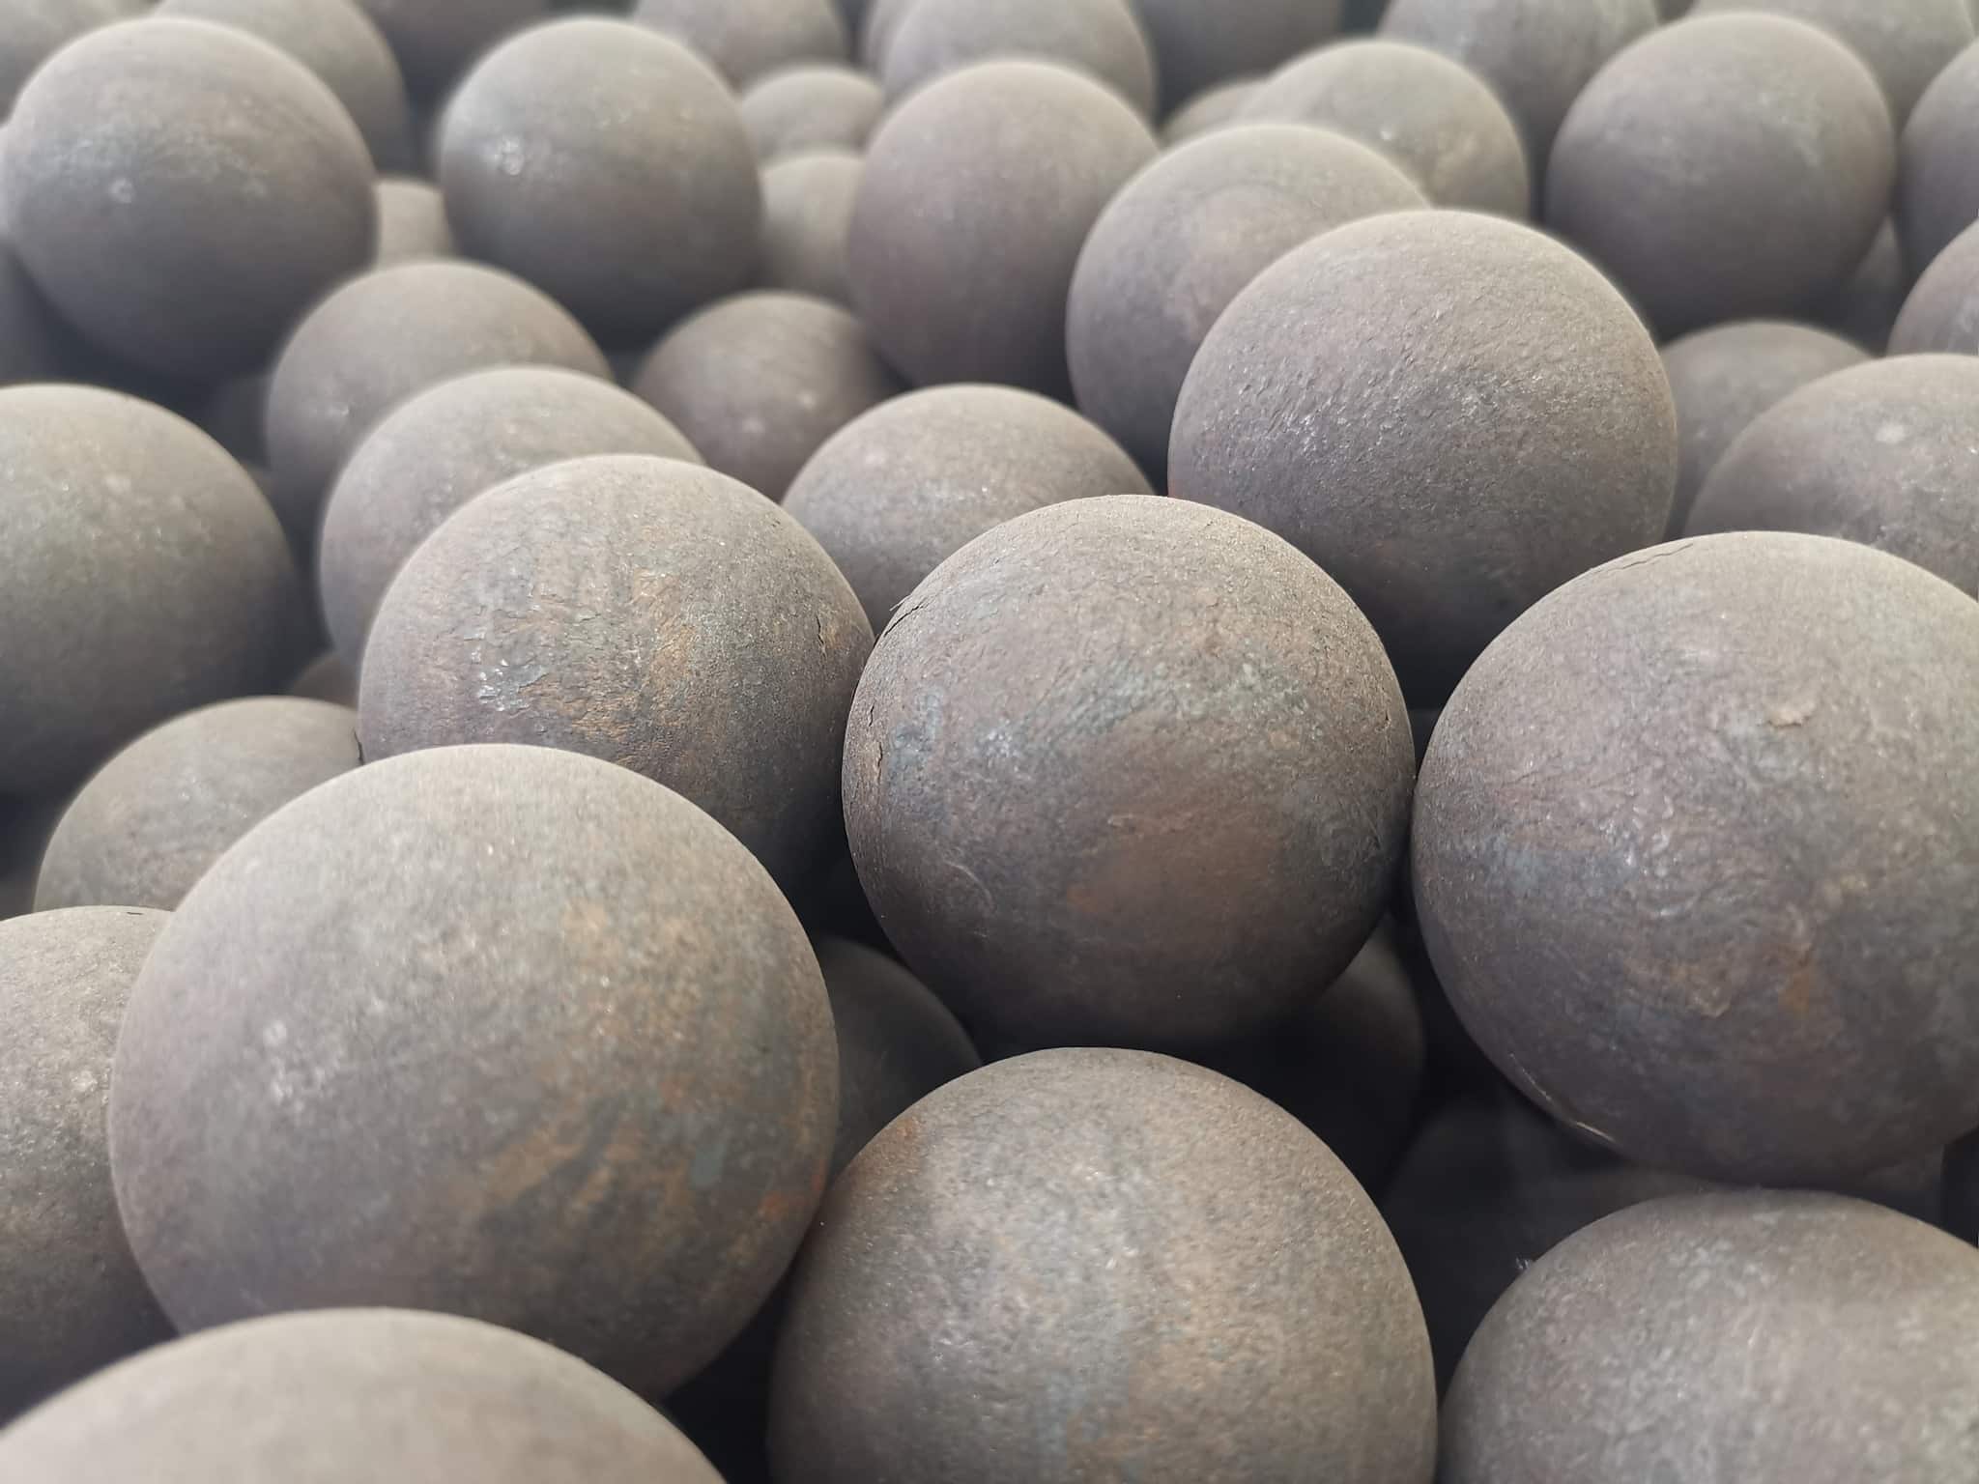
Forged steel grinding balls for ball mills and SAG mills
Shandong Gangyan supplies forged steel grinding balls for mining and mineral processing. This product page sets out the information needed to specify a ball: steel grade, nominal diameter, surface and core hardness, inspection records and the conditions of the mill.
For the product family, see Forged Steel Grinding Balls. To compare media by application, browse Grinding Media Balls and Ball Mill Balls.
Diameter and steel grade
The B2/B3 reference technical sheet covers nominal diameters of 20–150 mm. Confirm availability for each grade and diameter before ordering. A commercial request for 1–6 inches must also state the agreed nominal diameter in millimetres and its tolerance. Exact conversions include 1 inch = 25.4 mm, 4 inches = 101.6 mm and 6 inches = 152.4 mm; these conversions do not define the manufactured size. Supply outside the stated range requires confirmation.
B2 is a reference option for ball mills and general mineral grinding; B3 is evaluated for higher-impact and abrasive service. The grade name alone does not establish suitability. Selection requires mill dimensions, ore properties, feed size, liner conditions and the performance of the current grinding media. GY-45 and Mn grades are assessed separately and must not be assigned B2/B3 properties by default.
B2/B3 reference specifications
The following values come from Gangyan’s B2/B3 technical sheet dated 19 October 2026. They are product reference ranges, not a guarantee for every size or every batch. The approved purchase specification and batch inspection records determine acceptance.
| Grade | C (%) | Si (%) | Mn (%) | P (%) | S (%) | Cr (%) |
|---|---|---|---|---|---|---|
| B2 | 0.75–0.85 | 0.17–0.35 | 0.70–0.90 | ≤0.030 | ≤0.030 | 0.40–0.60 |
| B3 | 0.58–0.66 | 1.60–1.90 | 0.65–0.80 | ≤0.030 | ≤0.030 | 0.70–0.90 |
| Property | B2 | B3 |
|---|---|---|
| Surface hardness | 58–65 HRC | 58–65 HRC |
| Core hardness | 56–63 HRC | 56–63 HRC |
Confirm the diameter, specimen preparation, measurement positions and acceptance criteria. These intervals do not replace a measured hardness profile and do not imply a fixed difference between surface and core.
Download the B2/B3 technical reference sheet (Spanish PDF).
Inspection and batch traceability
- Chemical analysis associated with the batch or heat.
- Surface and core hardness, with the agreed measurement method and positions.
- Nominal diameter, roundness, tolerance and sampling requirements.
- Microstructure and surface examination where specified.
- Impact or drop-test records identifying the ball size, equipment, height, sample, cycles and acceptance criteria.
- A mill test certificate (MTC) identifying the batch, grade, size, test results and issuer.
Drop-test counts from different methods cannot be compared directly. Agree the test conditions before using a result for acceptance. In-service consumption, breakage and spalling should be compared in trials with equivalent ore and operating conditions; laboratory hardness alone does not establish service life.
Packing and delivery
Packing options include steel drums of 850–930 kg per drum and flexible container bags of 1 tonne. The existing delivery offer is 15–20 days after receipt of payment or an L/C at sight; confirm the applicable packing, production schedule and delivery terms in the quotation for the order.
Request a technical quotation
Please provide the diameters, tonnes per size, mineral, mill type and destination port. Where available, add current media consumption in kg/t, breakage or spalling observations, throughput and target P80. This information supports grade selection and a quotation with defined technical and delivery conditions.